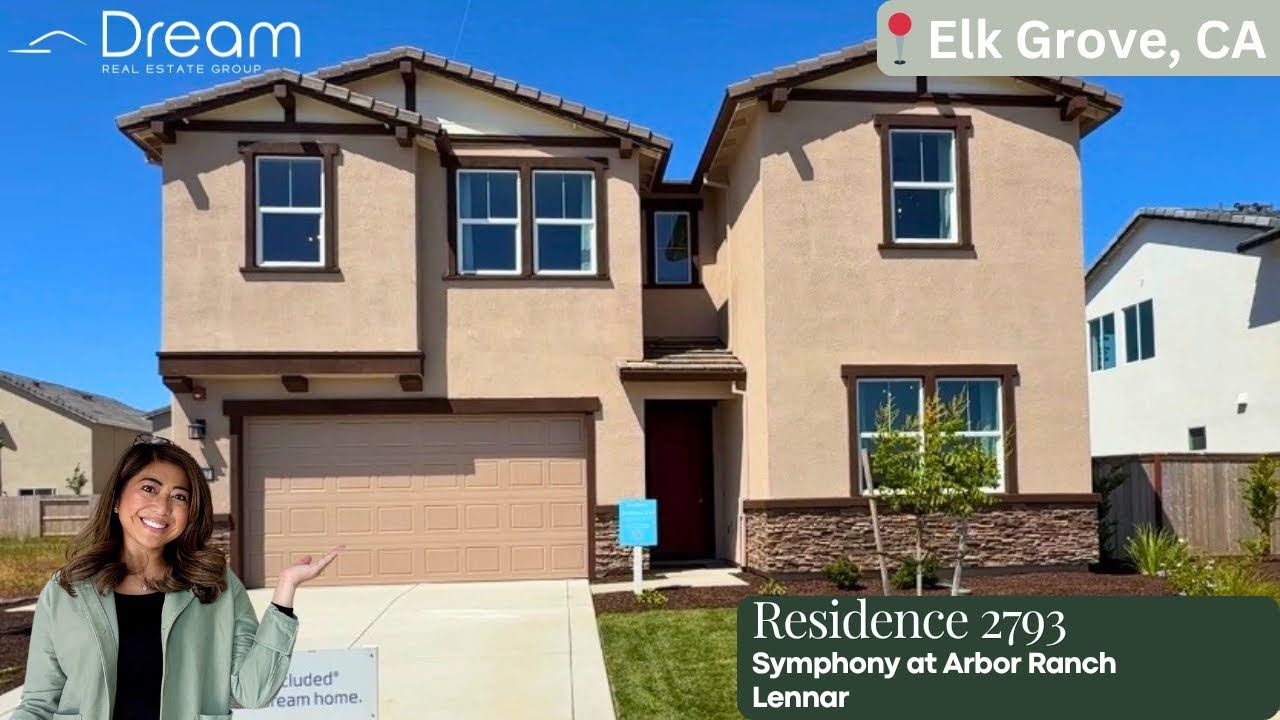

If you are searching for Ashbourne at Ellis new construction homes Tracy CA, this Woodside Homes floor plan deserves a serious look. We are talking about the Merrick plan at Ashbourne, a layout of about 2,133 square feet with three bedrooms, 2.5 baths, a downstairs flex space, and an upstairs loft. That already sounds solid, but what really makes this home stand out is the detached garage and the private courtyard setup.
Instead of a traditional backyard, this design gives homeowners a more intimate outdoor space that feels charming, functional, and easy to maintain. For buyers who want a fresh new build in Tracy with a different layout than the usual suburban setup, this one has personality.
The home starts in the low $700,000s, and for many buyers comparing Ashbourne at Ellis new construction homes Tracy CA, this plan hits a nice balance of usable square footage, modern design, and flexibility.
Table of Contents
- Why This Floor Plan Stands Out
- The Main Level Layout Is All About Flexibility
- The Kitchen Has Storage but Needs One Upgrade
- The Courtyard Concept Is the Big Difference Here
- Upstairs You Get Bedrooms a Loft and Laundry
- The Primary Suite Feels More Elevated Than Expected
- Community Costs and Buying Details
- Who This Home Makes Sense For
- FAQ
Why This Floor Plan Stands Out
One of the best things about the Merrick plan is how efficiently it uses space. On paper, 2,133 square feet is a comfortable size. In practice, it feels like the builder worked hard to make every area count.
We are not just getting three bedrooms and 2.5 bathrooms. We are also getting a dedicated flex space downstairs and a loft upstairs. That matters because so many buyers need extra functionality now, whether that means a home office, homework area, playroom, media zone, or workout corner.
For anyone narrowing down Ashbourne at Ellis new construction homes Tracy CA, this is the kind of plan that gives room to grow without feeling oversized or wasteful.
The Main Level Layout Is All About Flexibility
As soon as we step into the home, the value of that downstairs flex space becomes obvious. This is the kind of feature that can quietly make everyday life easier. Not every household wants to use square footage the same way, and that is exactly why flex rooms are so useful.
You could set it up as:
- A home office for remote work
- A study area for kids
- A reading lounge or den
- A hobby room
- An extra guest overflow space
There is also a half bath downstairs along with additional storage, which helps the lower level function well for both daily living and entertaining.
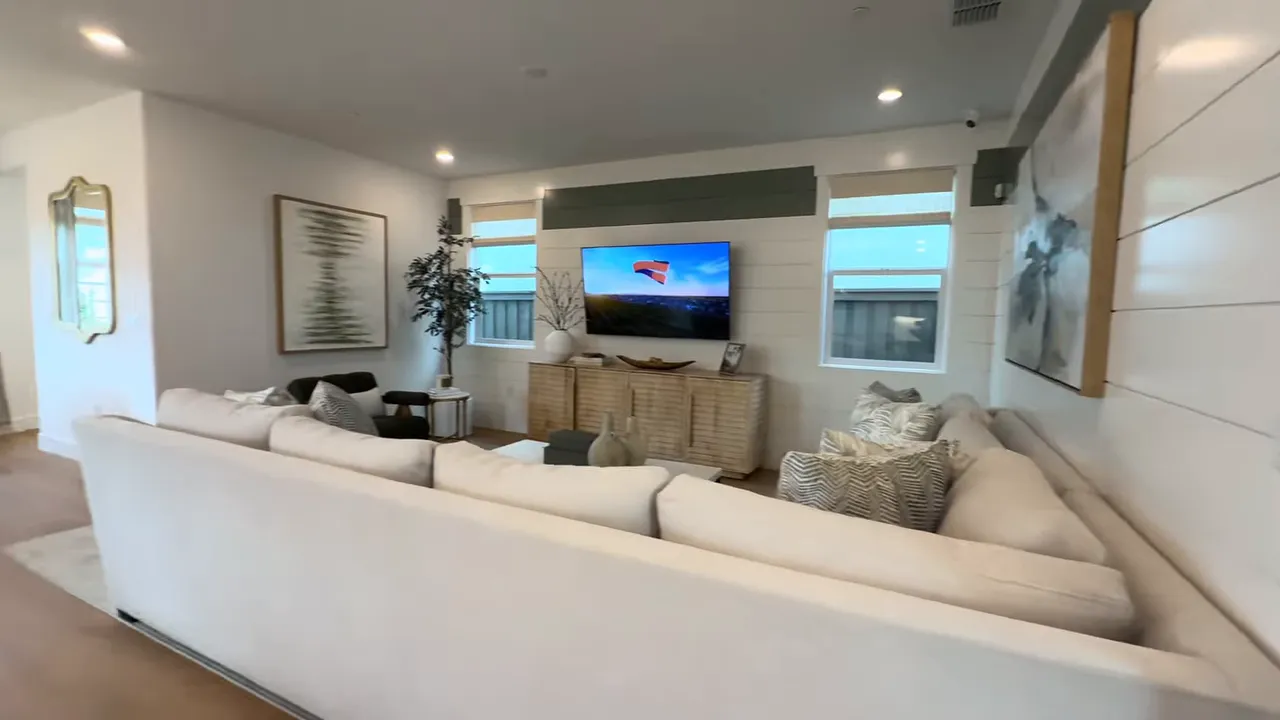
That combination of a flexible room, powder bath, and storage makes the first floor feel more intentional. It is not just open concept for the sake of it. It is built for real use.
The Kitchen Has Storage but Needs One Upgrade
The kitchen offers a strong amount of cabinetry, which is always a plus, and one nice detail in this community is that gas is still available. For many buyers, that is a big win. If cooking is important in your household, a gas setup can be a real deciding factor.
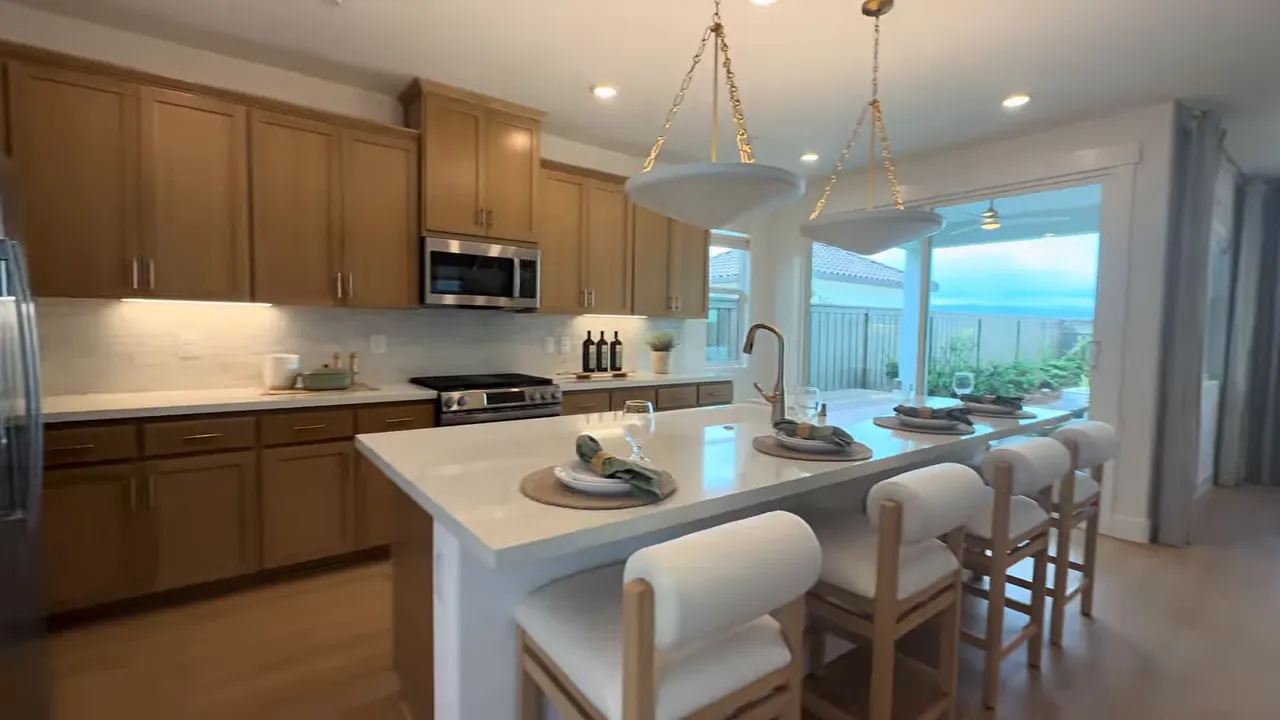
That said, there is one feature we would absolutely plan to improve after closing: the pantry.
The pantry is large and wraps around, so the footprint itself is great. The issue is that it feels underbuilt in terms of shelving. There is plenty of potential there, but not enough built-in shelf space to fully take advantage of the size.
If this were our home, adding custom shelves or built-ins would be one of the first projects on the list. It is not a dealbreaker at all. In fact, it is the opposite. Because the pantry is already spacious, a simple storage upgrade could make it fantastic.
So if you are touring Ashbourne at Ellis new construction homes Tracy CA, keep an eye out for details like this. Sometimes the best floor plans only need one or two practical tweaks to become excellent.
The Courtyard Concept Is the Big Difference Here
Here is where this home really separates itself from a lot of other new construction options.
The garage is detached. Because of that, instead of a standard backyard configuration, homeowners get a private courtyard. And honestly, it is adorable.
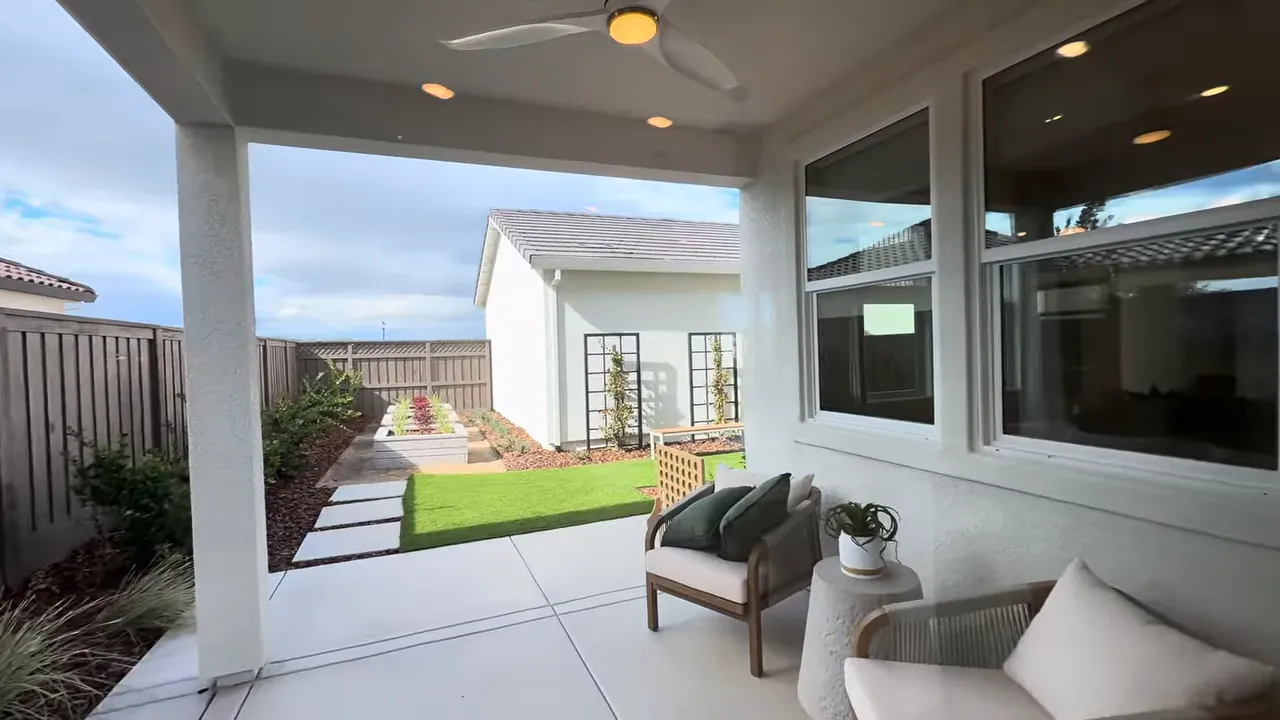
This layout creates a more enclosed outdoor area that can feel cozy and intentional. It works especially well for buyers who want outdoor living but do not necessarily want a large yard to maintain.
A courtyard like this can be great for:
- Morning coffee
- Casual outdoor dining
- Small gatherings
- Potted garden setups
- A quiet retreat at the end of the day
It also gives the home a different rhythm. The detached garage and courtyard arrangement creates a little separation that can make the outdoor space feel more private and more like an extension of the house.
For many buyers exploring Ashbourne at Ellis new construction homes Tracy CA, this may be the feature that makes the Merrick memorable.
Upstairs You Get Bedrooms, a Loft, and Laundry
On the second floor, all three bedrooms are located together, along with the loft, the laundry room, and the secondary bathroom. This layout is practical and family friendly.
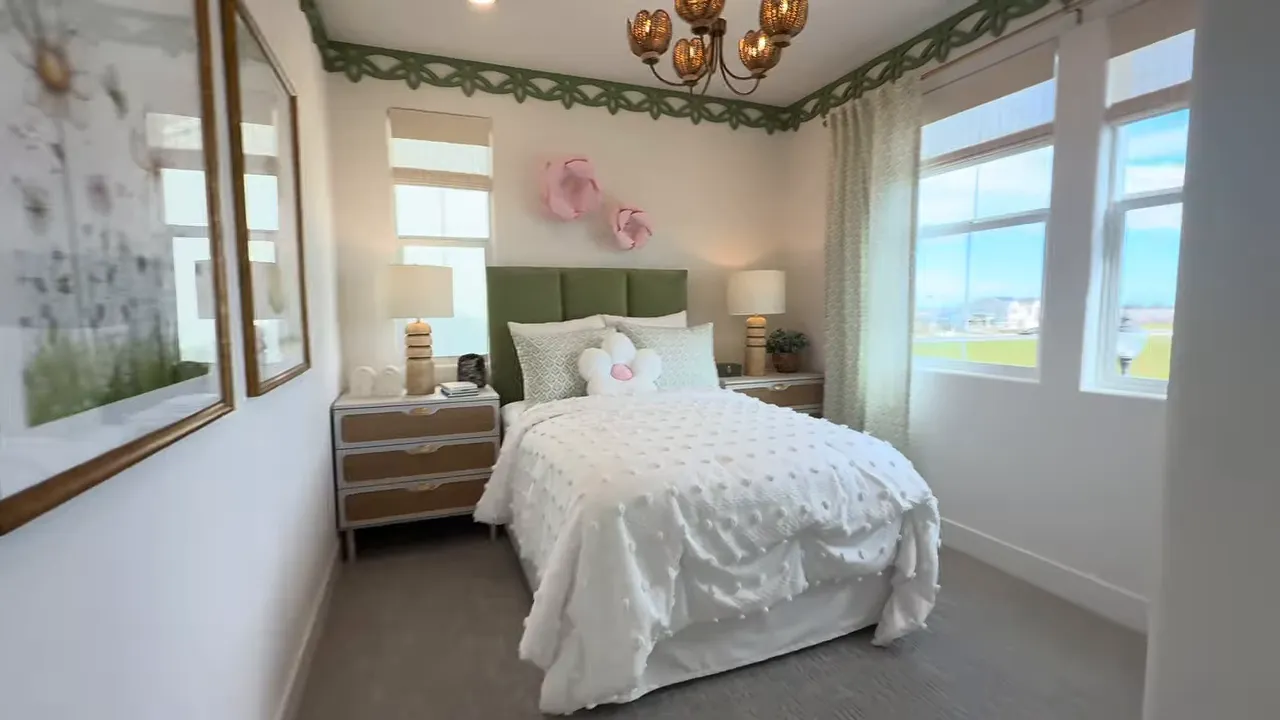
The first two secondary bedrooms are standard size and come with regular closet space. They are straightforward, functional rooms, which is exactly what most households need for secondary bedrooms.
Then we get to the loft, and this is where the upstairs gains even more flexibility. A loft can do a lot of work in a home. It can become a TV area, a workspace, a game room, a homework station, or even a soft landing zone between the bedrooms.
The laundry being upstairs is another practical win. Since the bedrooms are all on the same level, it simply makes life easier. No carrying baskets up and down stairs all day.
The secondary bathroom is also positioned nearby, giving the upstairs a clean and efficient layout.
The Primary Suite Feels More Elevated Than Expected
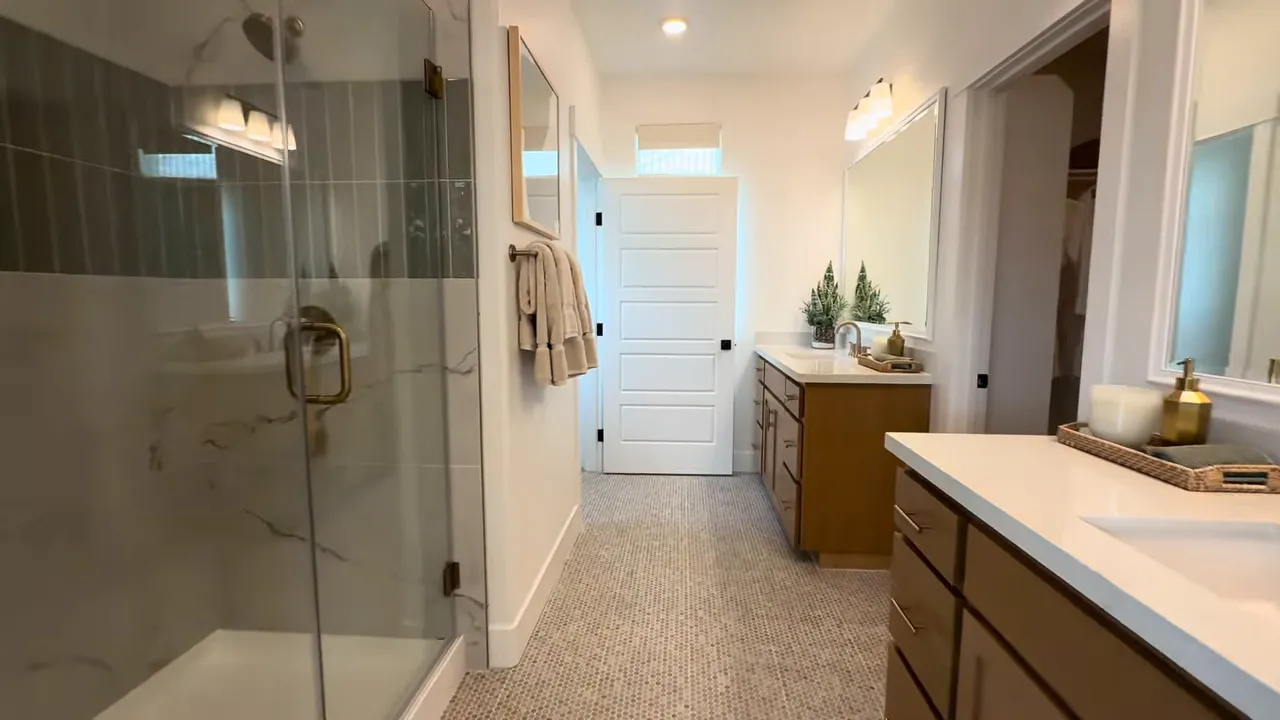
The primary suite is where the home gets a little more polished. One feature that stands out right away is the bathroom sink layout. The sinks are separated, creating more of a his-and-hers setup rather than crowding everything into one long vanity. It is a small detail, but it gives the space a more elevated feel.
That kind of design choice matters because it improves how the bathroom functions day to day while also making it feel a bit more custom.
The walk-in closet is also a really good size, which helps the primary suite feel complete. For a home in this pricing range, buyers want a primary retreat that actually delivers, and this one does a nice job.
When comparing Ashbourne at Ellis new construction homes Tracy CA, details like a better bathroom layout and a generous closet can absolutely help one plan rise to the top.
Community Costs and Buying Details
Beyond the floor plan itself, it is important to understand the basic ownership costs tied to this community.
- Starting price: Low $700,000s
- Tax rate including Mello-Roos: Around 1.8%
- HOA: Roughly $42 per month
- Solar: Available as a lease or purchase
Those are important numbers to keep in mind when budgeting. The monthly HOA is relatively modest, and having the option to lease or purchase solar gives buyers some flexibility depending on their financing preferences and long-term plans.
Another notable option in this community is that some floor plans can include a casita or ADU above the garage. That is not specific to every plan, but it is worth asking about if multigenerational living, guest space, or future rental flexibility is on your wish list.
That added versatility is part of what makes Ashbourne at Ellis new construction homes Tracy CA appealing in a growing market like Tracy.
Who This Home Makes Sense For
The Merrick floor plan works especially well for buyers who want more than just bedrooms and bathrooms. This home makes sense for people who value adaptable space and appreciate a layout that feels a little different from the standard formula.
It could be a strong fit if you want:
- A three-bedroom home with bonus living areas
- A downstairs flex room for work or hobbies
- An upstairs loft for extra function
- A detached garage and private courtyard setup
- Gas cooking in a newer home
- A primary suite with a more thoughtful bathroom layout
It is also a smart option for buyers who want new construction in Tracy without automatically prioritizing a large backyard. The courtyard tradeoff may actually feel like an upgrade for the right household, especially if lower maintenance and more intentional outdoor living are part of the goal.
Among Ashbourne at Ellis new construction homes Tracy CA, this plan stands out because it packs a lot of flexibility into a manageable footprint and adds a courtyard feature that feels both charming and practical.
FAQ
What is the Merrick floor plan at Ashbourne at Ellis?
The Merrick is a Woodside Homes floor plan in the Ashbourne community at Ellis in Tracy, California. It offers about 2,133 square feet, three bedrooms, 2.5 bathrooms, a downstairs flex space, and an upstairs loft.
How much do Ashbourne at Ellis new construction homes Tracy CA start at?
The home featured here starts in the low $700,000s.
What makes this home different from other new construction homes in Tracy?
Its biggest standout feature is the detached garage and private courtyard. Instead of a traditional backyard, the home creates a charming enclosed outdoor space that feels intimate and functional.
Does this community have gas appliances?
Yes. One nice detail in this community is that gas is still offered.
Are there extra living spaces besides the bedrooms?
Yes. This plan includes both a flex room downstairs and a loft upstairs, which gives homeowners more options for work, play, or relaxation.
What are the HOA and tax details?
The HOA is roughly $42 per month, and the tax rate including Mello-Roos is around 1.8%.
Is solar included in Ashbourne at Ellis new construction homes Tracy CA?
Solar can be leased or purchased, depending on the option selected.
Are ADU or casita options available in this community?
Some floor plans in the community offer the option for a casita or ADU above the garage.
If Ashbourne at Ellis new construction homes Tracy CA are on your list, the Merrick is worth serious consideration. It is functional, flexible, and a little different in the best way. The courtyard concept gives it character, the extra bonus spaces make it practical, and the overall layout feels thoughtfully designed for how people actually live.
For buyers who want a new construction home in Tracy that offers more than the basics, this one checks a lot of boxes.
Want to see the Merrick floor plan and the private courtyard in person? Call or text 916-818-7577 to schedule a private tour and get the latest availability and pricing.
We can also help you compare Ashbourne at Ellis with other new construction homes in Tracy, CA—just reach out anytime.