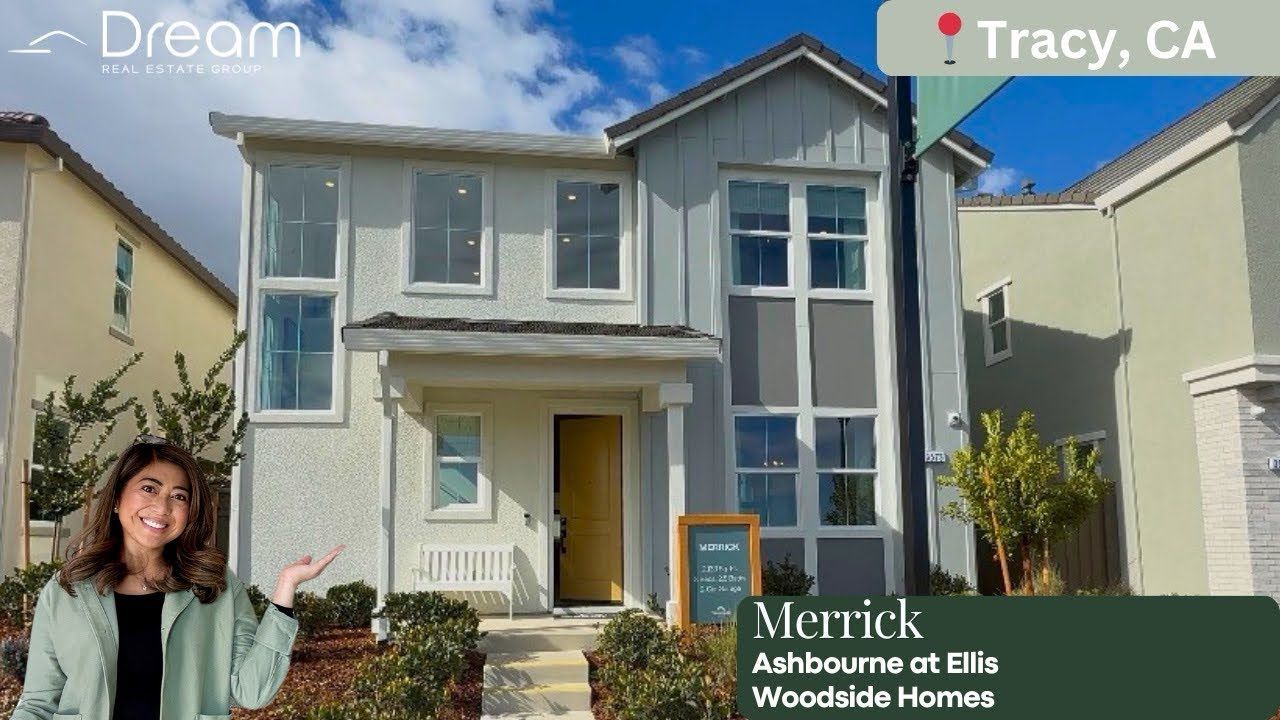

If you are searching for new construction homes Elk Grove Sacramento CA and need a floor plan that actually gives you room to breathe, this one checks a lot of boxes. Residence 2793 in the Symphony Collection at Arbor Ranch by Lennar offers 2,793 square feet, 5 bedrooms, 4 bathrooms, a loft, and a 2-car garage, all in a community with no HOA.
What really stands out here is the flexibility. This is the kind of layout that works for growing households, multi-generational living, guests, older kids who want more privacy, or anyone who simply needs space that can adapt over time.
For buyers exploring new construction homes Elk Grove Sacramento CA, this Arbor Ranch home brings together size, function, and a location that is set up well for everyday life.
Table of Contents
- Why This Floor Plan Stands Out
- First Impression: A Smart Entry Layout
- Open Concept Living, Kitchen, and Dining
- Backyard and Covered Patio
- Upstairs Loft and Primary Suite
- Secondary Bedrooms and Bathroom Setup
- Community Perks at Arbor Ranch
- Who This Home Is Best For
- FAQ
Why This Floor Plan Stands Out
Not every large home feels well planned. Sometimes square footage gets wasted on oversized hallways or rooms that do not serve much purpose. That is not the case here.
This layout is practical from the start. You get:
- 5 bedrooms for true flexibility
- 4 full bathrooms, which is a big deal for busy households
- A loft that can shift with your needs
- A downstairs bedroom and full bath
- An upstairs bedroom with its own private bath
- Open-concept main living space
- 2-car garage
When we talk about new construction homes Elk Grove Sacramento CA, one of the biggest priorities for many buyers is finding a home that does more than just look good in photos. It has to function well in real life. This one does.
First Impression: A Smart Entry Layout
As soon as you enter, the home starts making sense. Off to the right is the fifth bedroom paired with the fourth full bathroom. That setup is one of the best features in the entire house.
A downstairs bedroom with a full bath nearby gives you options. It can work beautifully for:
- Visiting guests
- In-laws or extended family
- An older family member who prefers to avoid stairs
- A private home office
- A playroom or flex room
There is also extra storage near the entry, and the garage access is conveniently placed on the left side. It is a simple detail, but practical circulation matters. It helps the home feel easy to live in from day one.
Open Concept Living, Kitchen, and Dining
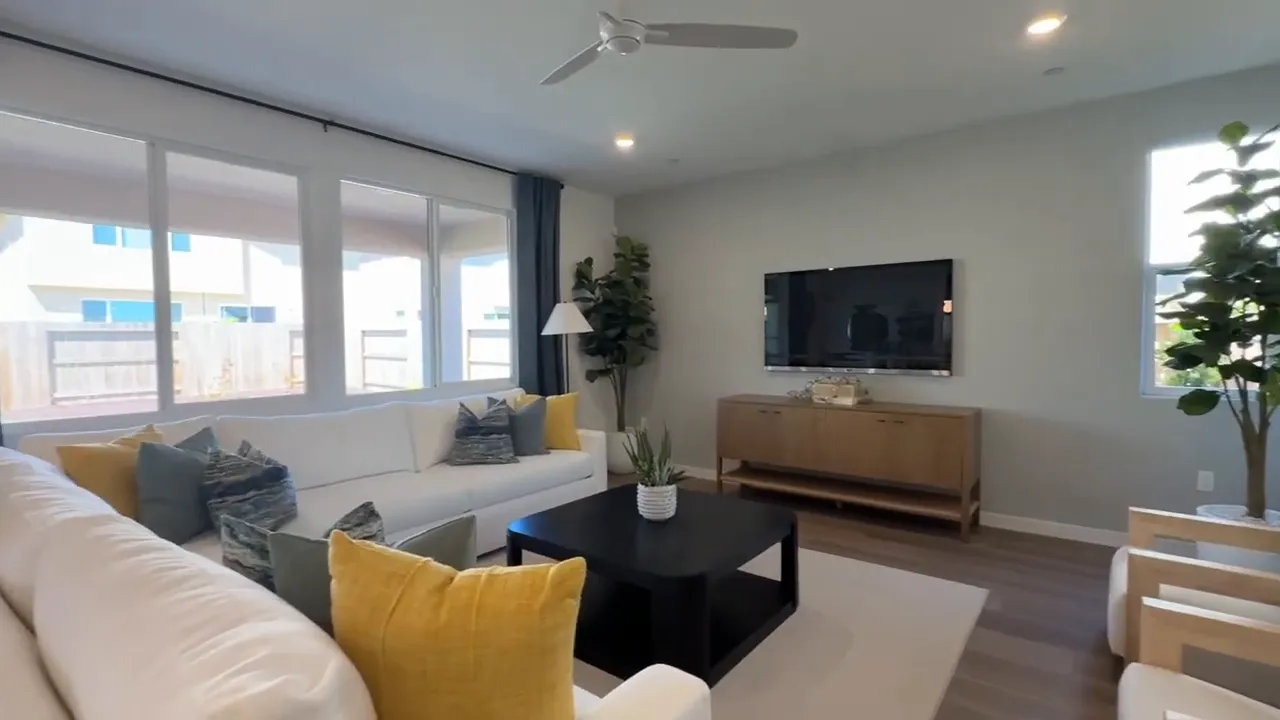
From the entry, the home opens into the main living area where the living room, dining space, and kitchen all flow together. This is the social heart of the house, and the openness makes the footprint feel even bigger.
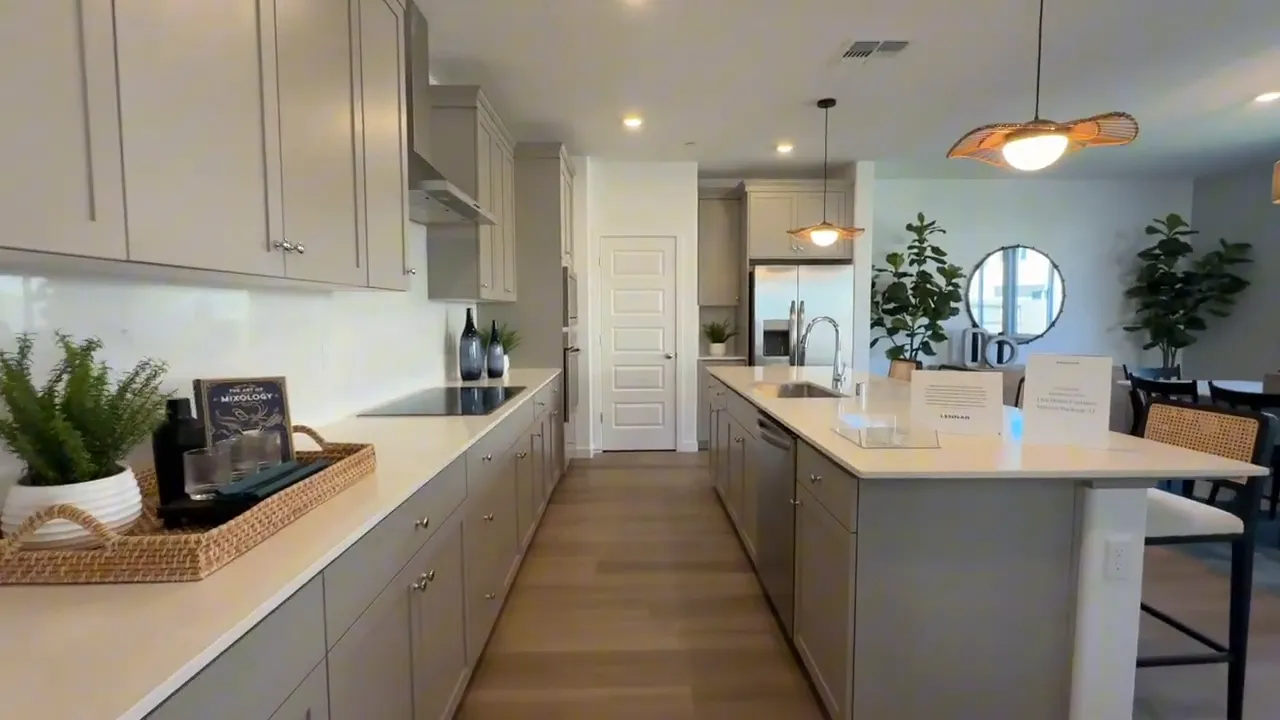
The kitchen includes a stacked microwave and oven setup, plus a pantry for additional storage. It is an all-electric home, which is worth noting for buyers comparing utility setups across different builders and communities.
One thing to keep in mind is that the refrigerator, washer, and dryer are not included here. That is an important distinction for buyers budgeting out total move-in costs.
For many people shopping new construction homes Elk Grove Sacramento CA, the kitchen is where the decision gets made. Open layout, good storage, and connection to the rest of the main floor all matter, especially if you entertain often or just want everyone to feel connected throughout the day.
Backyard and Covered Patio
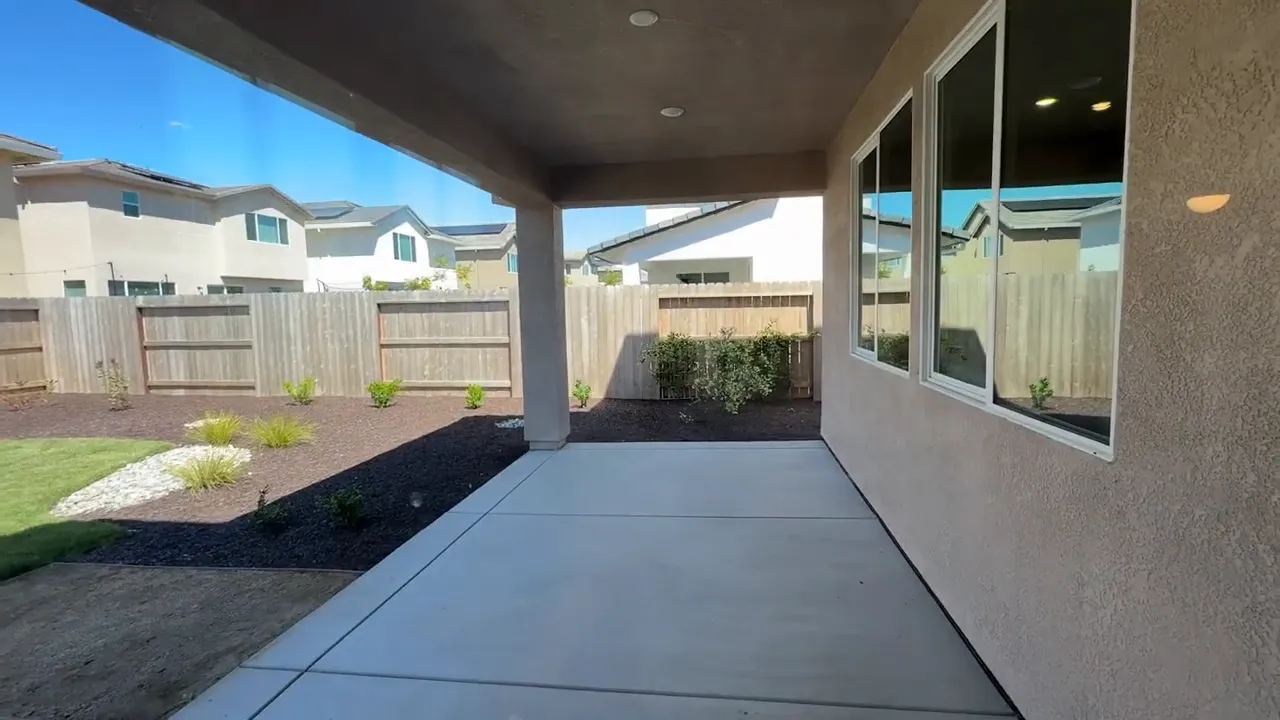
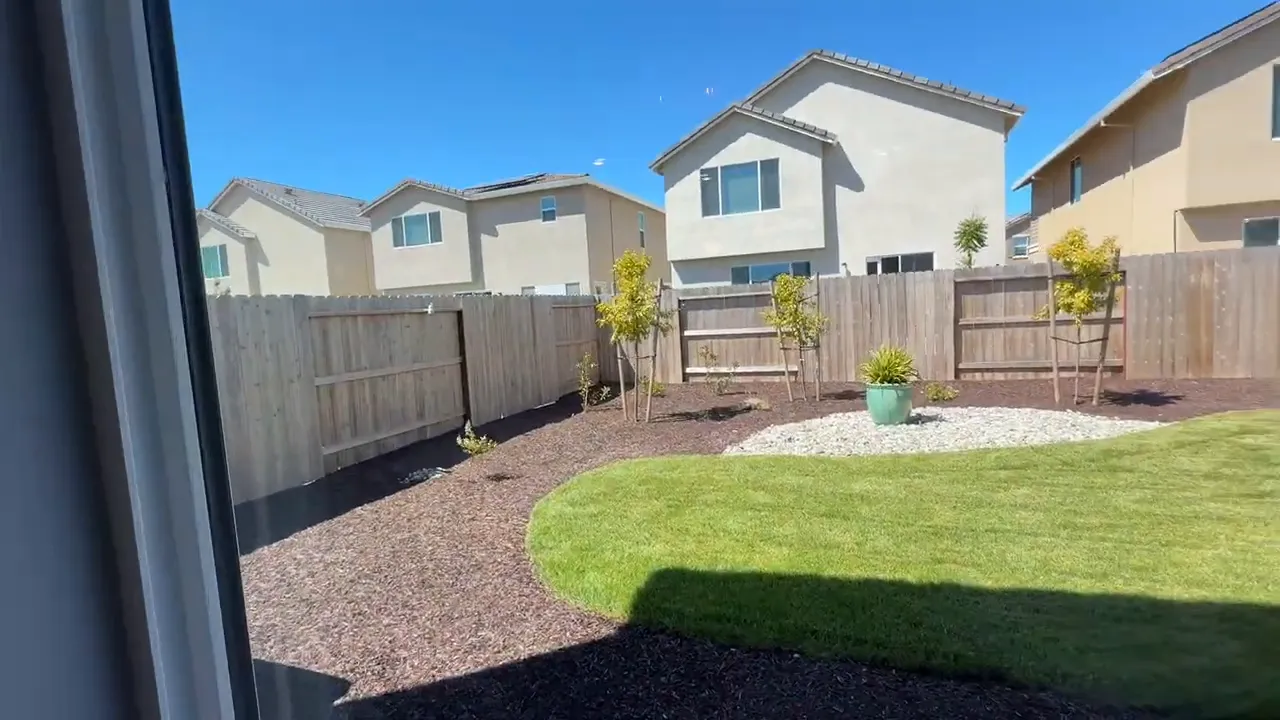
Off the main living area, you have a covered patio and backyard space. That covered section adds usability right away. Even a simple covered outdoor area can make a big difference for dining outside, relaxing in the shade, or creating a little extension of the indoor living area.
Outdoor space is one of those features that can elevate daily life without needing to be extravagant. Whether it becomes a grilling area, a future garden, or just a place for kids or pets to play, it is nice to have that separation between indoor and outdoor zones.
Upstairs Loft and Primary Suite
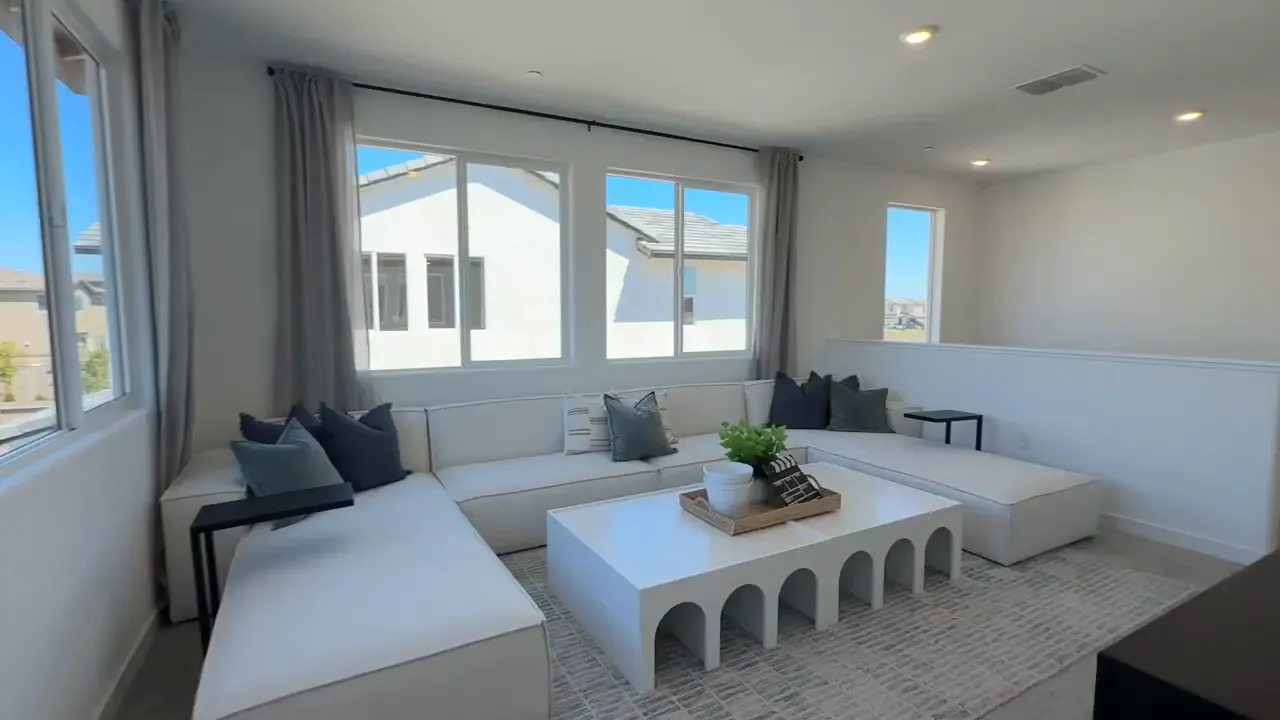
Heading upstairs, the ceiling height around the staircase gives the home a more open and airy feel. Then you arrive at a beautiful loft filled with windows, and that natural light really helps open up the space.
The loft is one of the most useful bonus areas in the home. It could serve as:
- A second family room
- A homework zone
- A home office setup
- A media room
- A game or reading area
In a larger floor plan, a loft helps break up the bedroom zones and gives everyone another place to gather without having to stay downstairs.
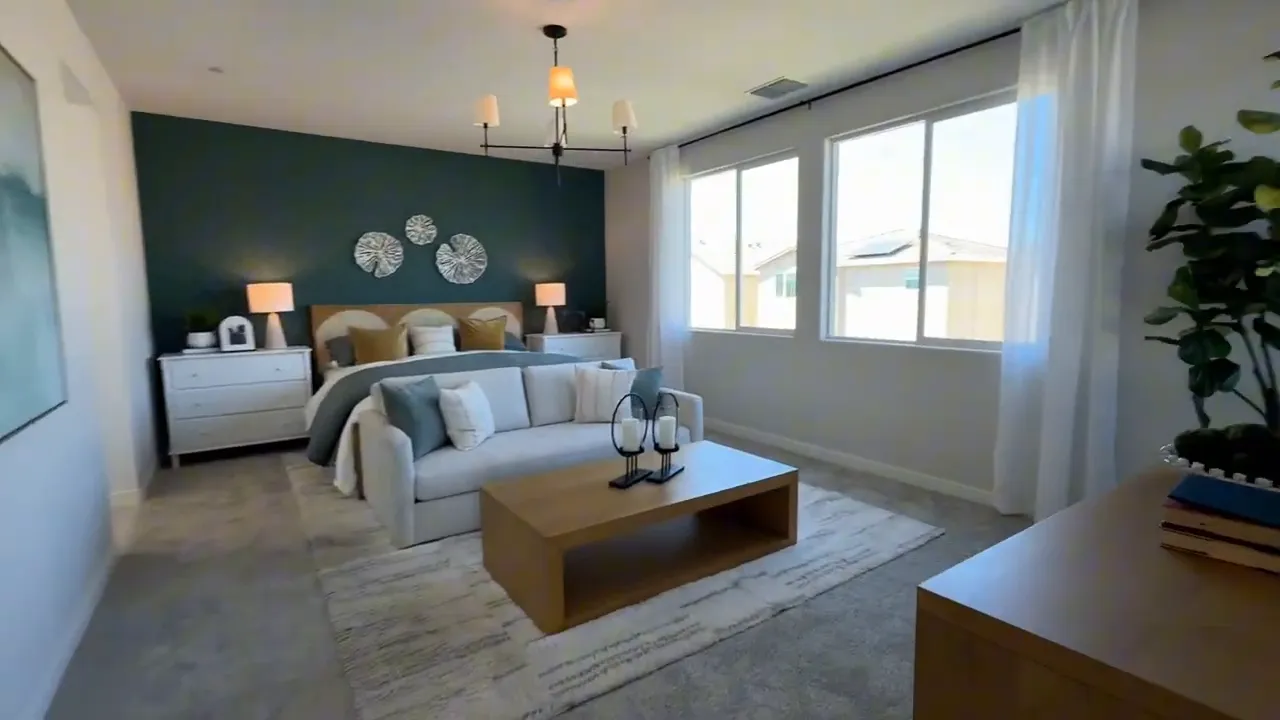
Straight ahead is the primary suite, and it is generously sized. One detail we really like is that it is tucked into the corner of the home, giving it extra privacy from the other upstairs bedrooms.
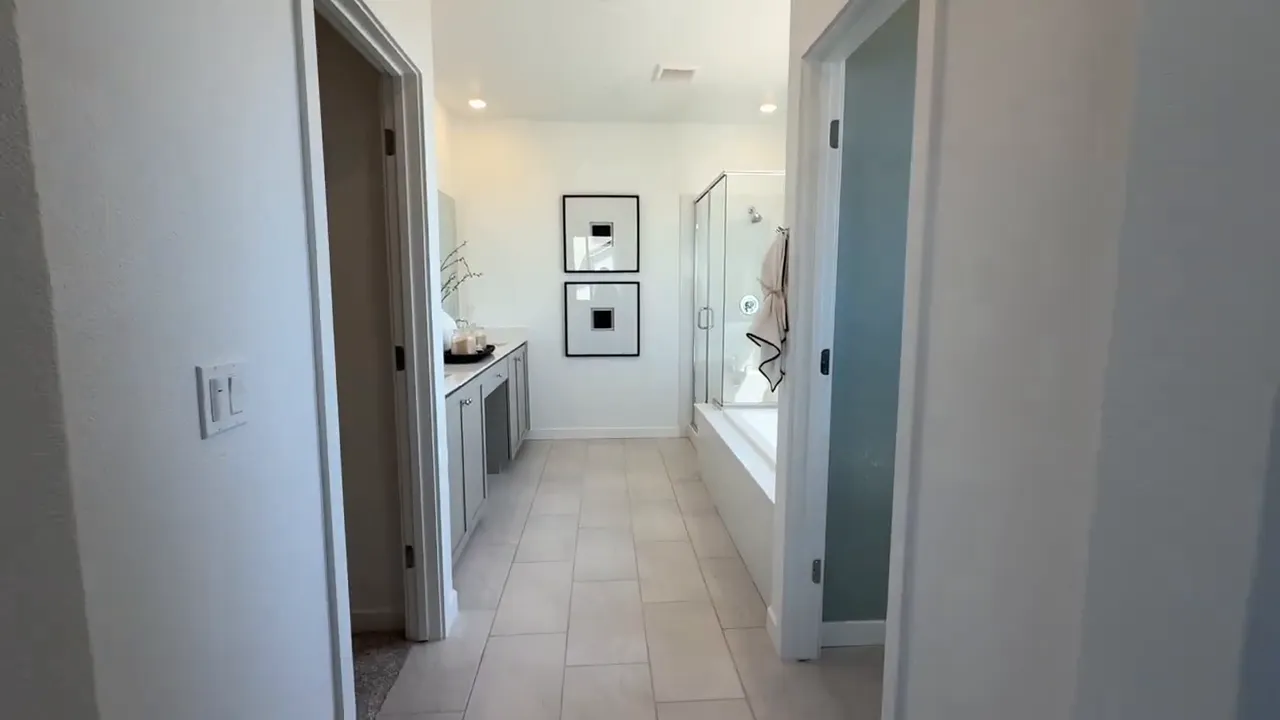
The primary bathroom includes:
- Shower and tub combination
- Dual sinks
- A spacious walk-in closet
That combination of privacy, size, and practical storage is exactly what many buyers want from a primary suite in new construction homes Elk Grove Sacramento CA.
Secondary Bedrooms and Bathroom Setup
On the other side of the upstairs level, you will find the secondary bedrooms and bathrooms, along with the laundry room. Separating the primary suite from the other bedrooms adds to the overall functionality of the layout.
The laundry room upstairs is another practical win. Since most of the bedrooms are on the second floor, having laundry nearby makes daily routines a lot easier.
There is a shared secondary bathroom with dual sinks and a tub, which is especially useful for households with younger children. Dual sinks help cut down on those rushed mornings when everyone is trying to get out the door at the same time.
Two of the secondary bedrooms are more standard in size, while the middle room is the smallest of the three. Even so, it comes with a walk-in closet, which is a nice tradeoff. A smaller bedroom with better storage can often function more efficiently than a slightly larger room with less closet space.
The final upstairs bedroom is especially appealing because it has its own private bathroom. This creates a mini-suite feel and makes the home even more flexible.
That room would be ideal for:
- Older kids who want more independence
- Long-term guests
- In-laws
- A live-in relative
This is where the house really shines. It does not just give you five bedrooms on paper. It gives you different kinds of bedroom setups that support different life stages.
Community Perks at Arbor Ranch
Location always matters, and Arbor Ranch brings some nice advantages. There is no HOA, which is a major plus for many buyers.
Within the community, there are three parks, and a brand-new elementary school has already broken ground with an expected completion in spring 2027. Those are meaningful neighborhood features, not just nice extras.
For anyone exploring new construction homes Elk Grove Sacramento CA, community planning can have a big impact on long-term value and day-to-day convenience. Parks, schools, and walkability all help shape how a neighborhood feels once people actually move in.
The builder is also currently offering a strong interest rate incentive, which could be a huge benefit depending on your timing and financing strategy.
Who This Home Is Best For
This home makes the most sense for buyers who need more than a standard suburban layout. If your household needs flexibility, this floor plan delivers it in multiple ways.
It is especially worth a look if you want:
- A downstairs guest or in-law setup
- A private ensuite bedroom upstairs
- A loft instead of just extra hallway space
- Four full bathrooms
- A large open main living area
- New construction in Elk Grove without an HOA
Among new construction homes Elk Grove Sacramento CA, this one stands out because it balances size with usability. It feels like a home designed for real households, not just for a brochure.
FAQ
How big is this home at Arbor Ranch?
This home is 2,793 square feet and includes 5 bedrooms, 4 bathrooms, a loft, and a 2-car garage.
Does this floor plan have a bedroom downstairs?
Yes. There is a fifth bedroom on the first floor along with a full bathroom, which makes it ideal for guests, in-laws, or a private office.
Is the home part of an HOA?
No. One of the appealing features of this Arbor Ranch community is that there is no HOA.
Are appliances included?
The refrigerator, washer, and dryer are not included. Buyers should factor those into their move-in budget.
What is special about the upstairs layout?
Upstairs includes a bright loft, a private primary suite, a laundry room, two secondary bedrooms with a shared bath, and one bedroom with its own private bathroom.
What community features are nearby?
Arbor Ranch includes three parks, and a new elementary school is under construction with an expected completion in spring 2027.
Why should buyers consider this among new construction homes Elk Grove Sacramento CA?
This home offers a flexible multigenerational-friendly layout, four full bathrooms, a loft, no HOA, and a location in Elk Grove with growing community amenities. For buyers comparing new construction homes Elk Grove Sacramento CA, it is a strong option if space and functionality are top priorities.
If you have been narrowing down new construction homes Elk Grove Sacramento CA and want something that truly supports the way people live today, Residence 2793 at Arbor Ranch deserves a serious look. The downstairs suite, the upstairs loft, the private secondary ensuite, and the no-HOA setting all combine to create a home that feels both spacious and smart.
Some homes look large. This one lives large too, and that is what makes the difference.
Ready to see if Residence 2793 at Arbor Ranch is the right fit for your next move in new construction homes Elk Grove Sacramento CA? Call 916-818-7577 to schedule a tour or get more details. We’ll help you compare the layout, pricing, and incentives so you can make a confident decision.
{{ INSERT_NEW_CONTENT_HERE }}